260 Log Landing Street
SEE ALL PHOTOS
260 Log Landing Street
Sold

260 Log Landing Street

260 Log Landing Street, Inlet Beach, FL 32461

$1,050,000
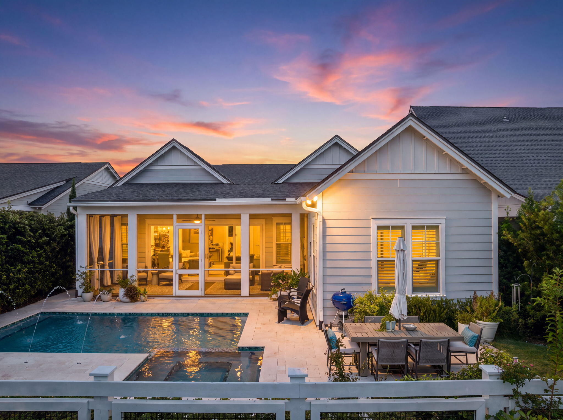
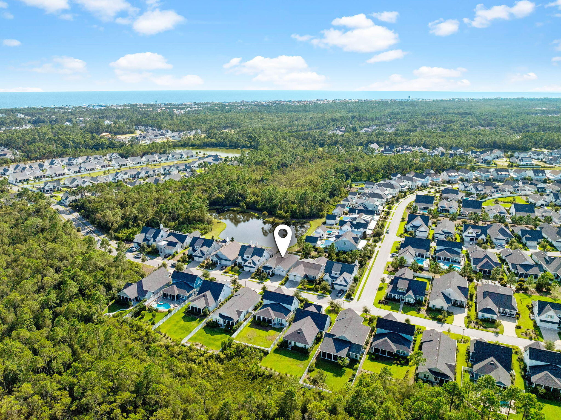
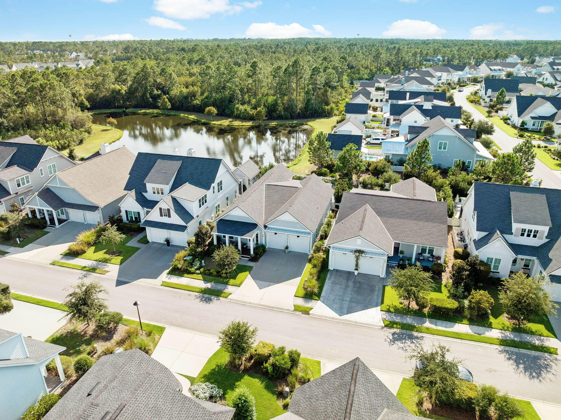
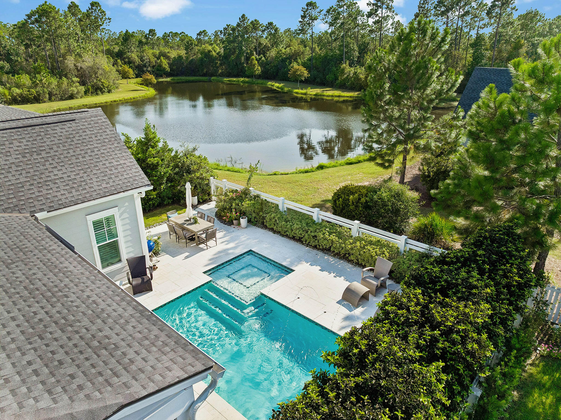
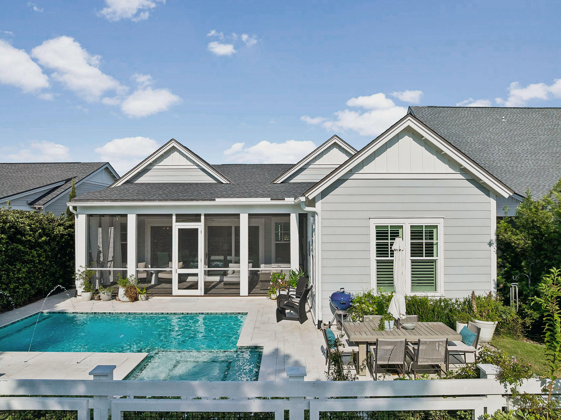
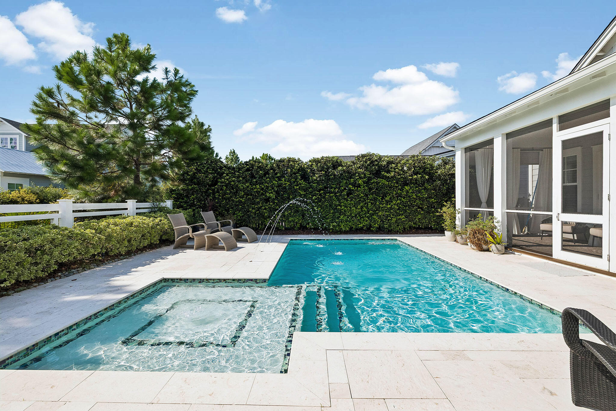
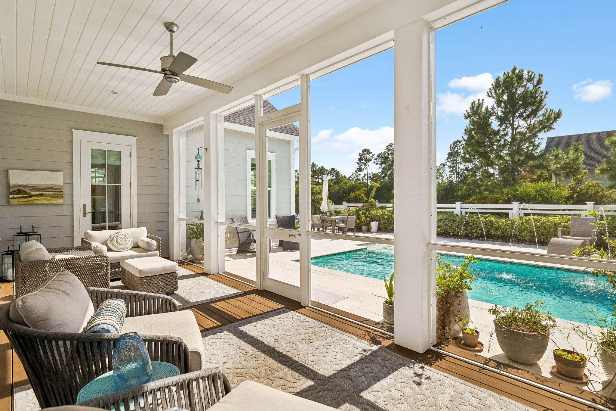
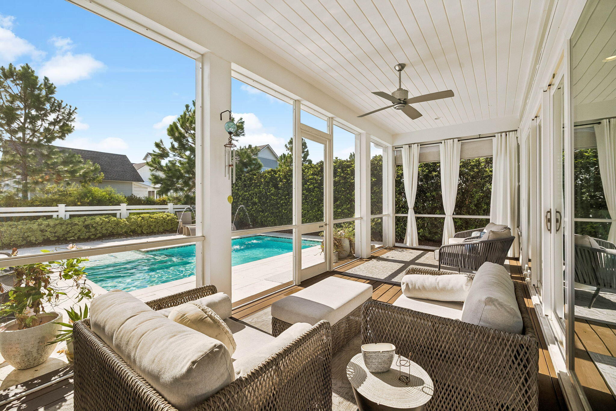
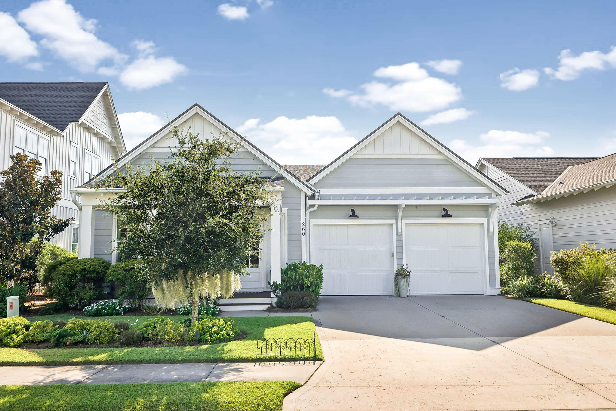
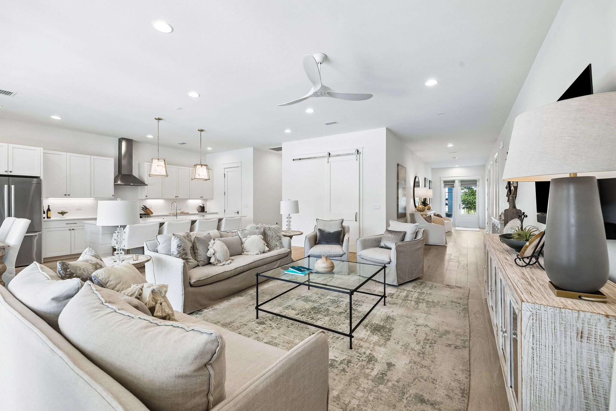
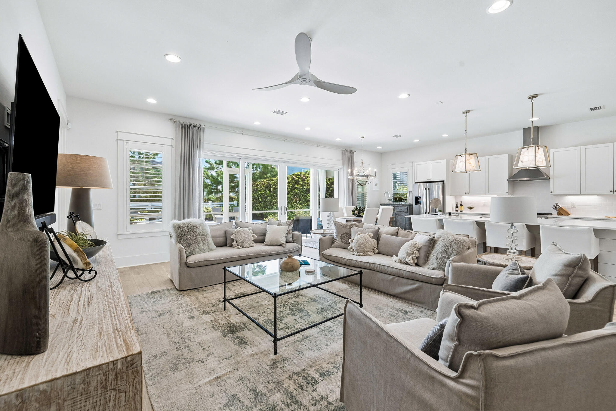
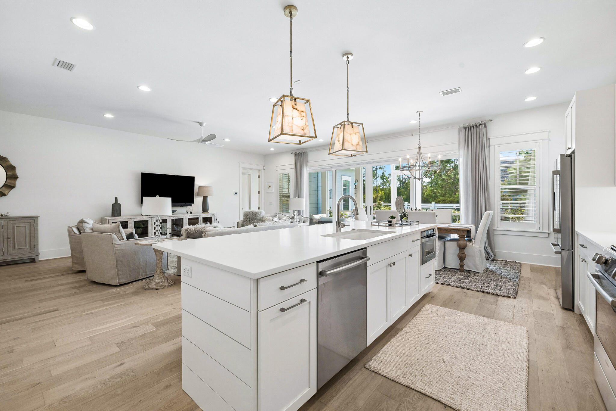
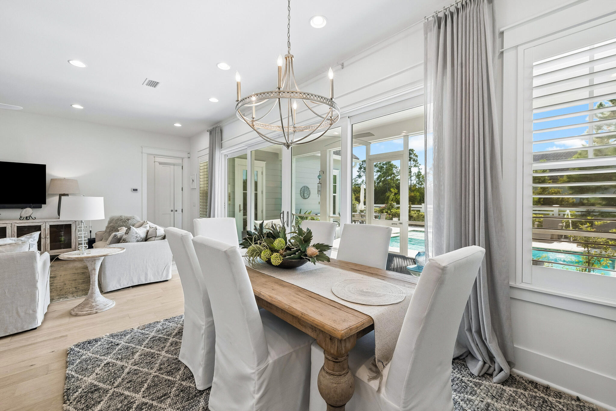
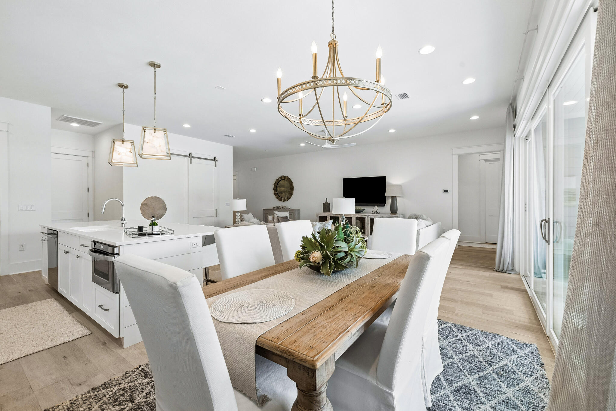
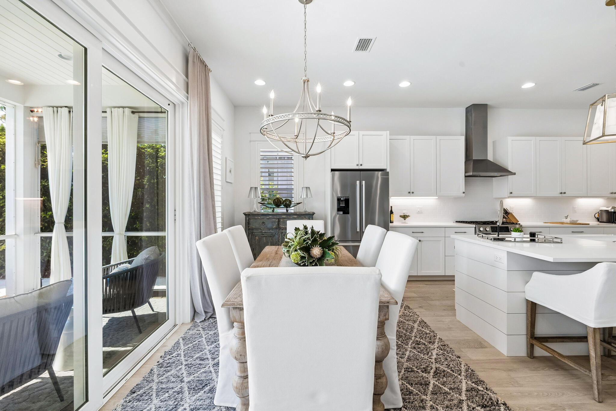
A private pool, lake views and beautifully landscaped backyard set the tone for this Romair-built Eliot plan in Watersound Origins. Designed for easy indoor-outdoor living, the light-filled great room connects to the screened porch through an impressive 16-foot wall of sliding glass doors, extending the living space toward the pool and framing views of the lake beyond.

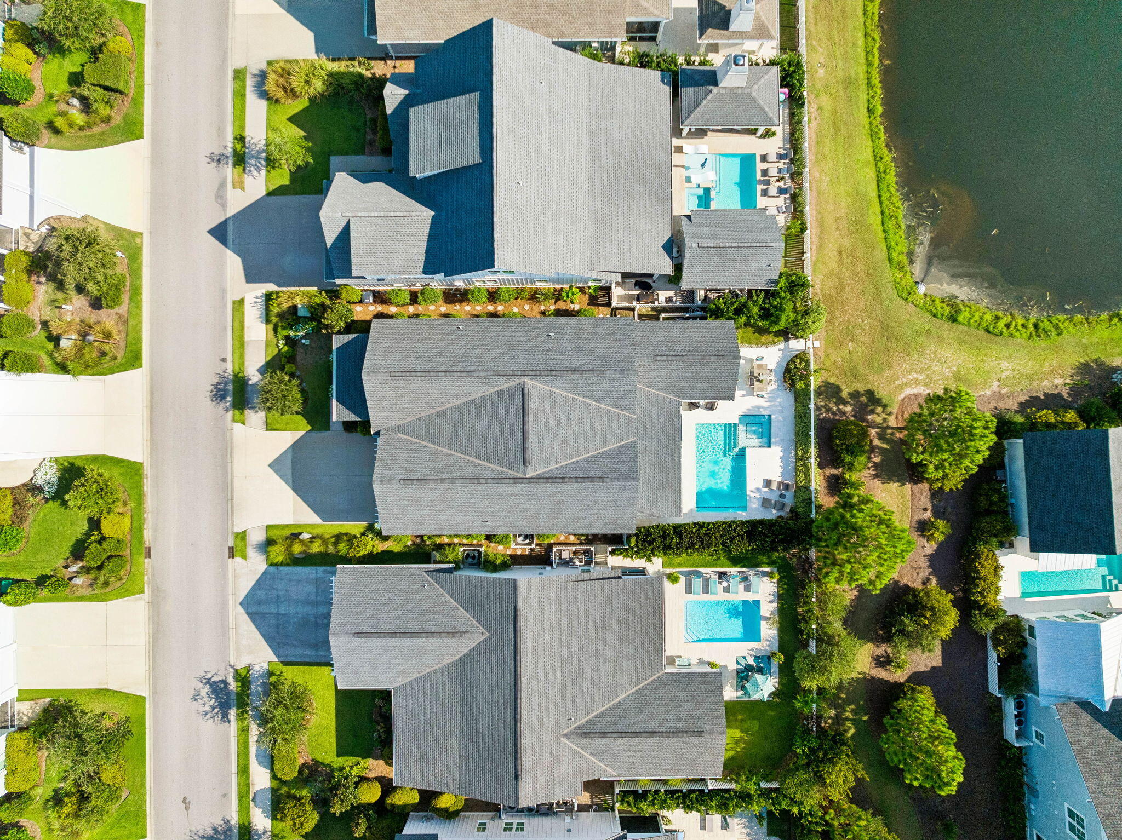
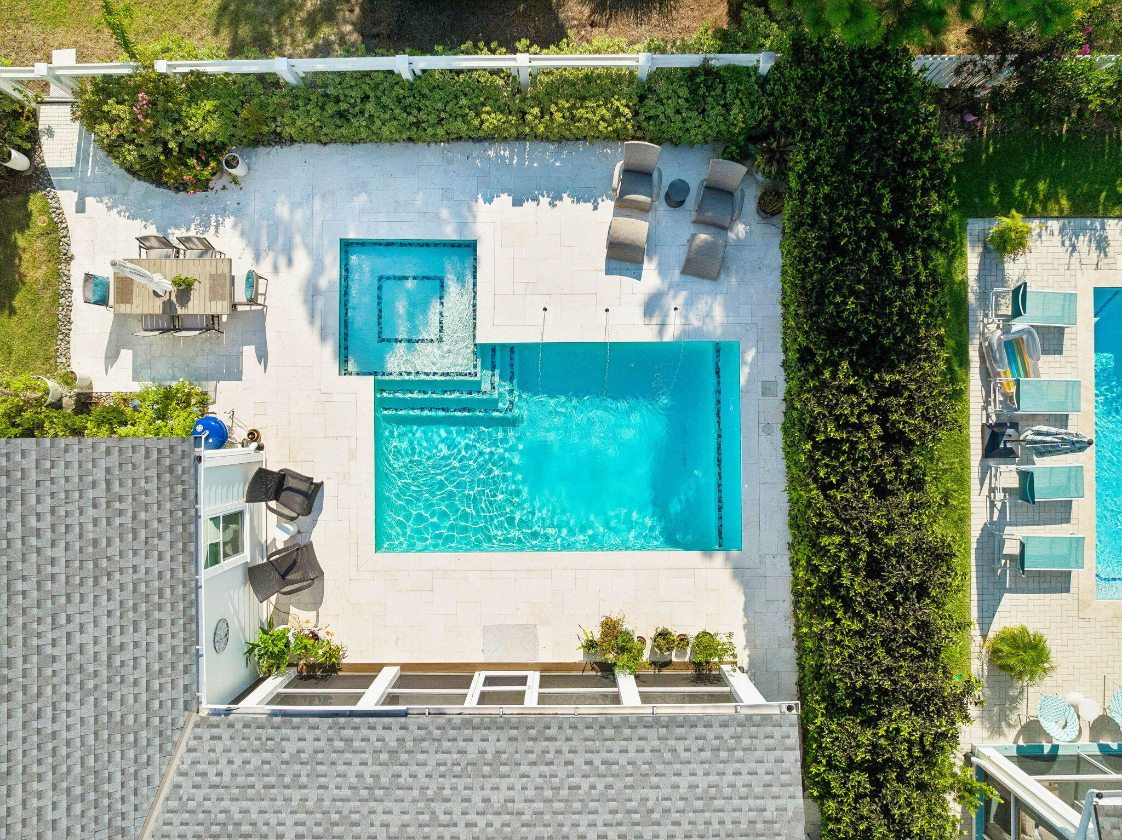
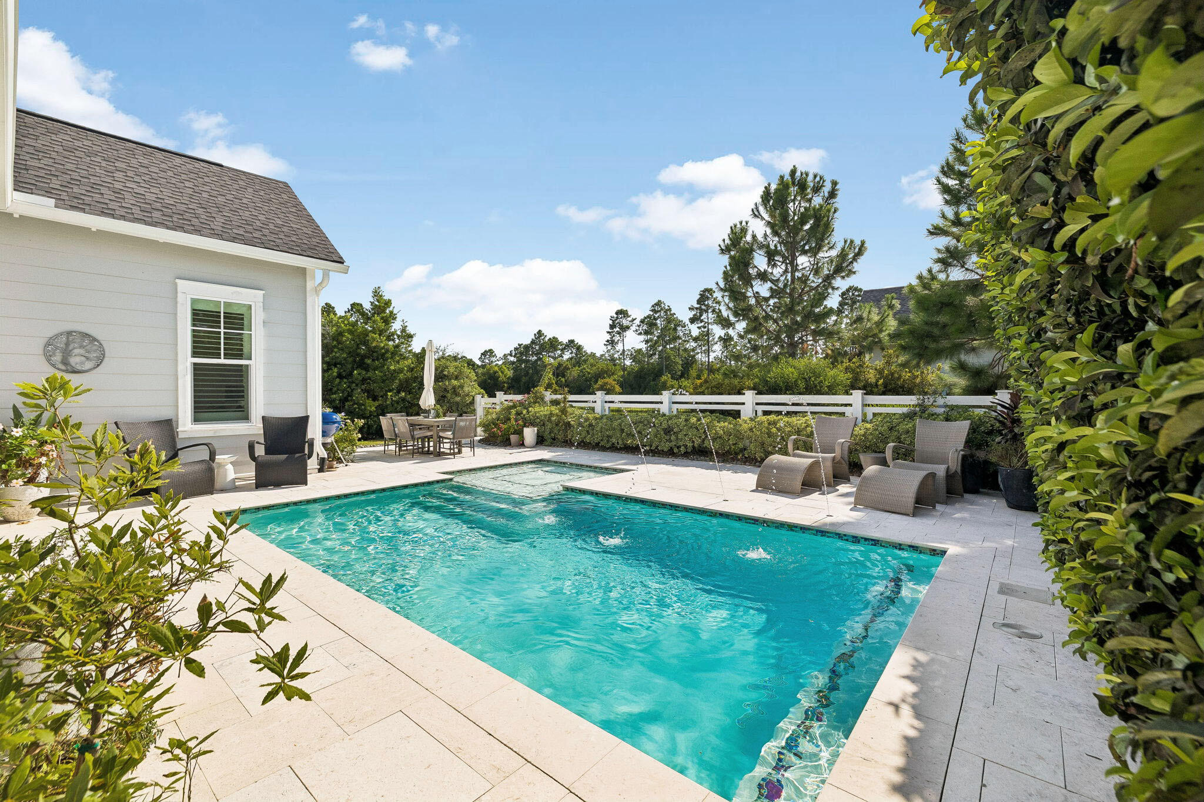
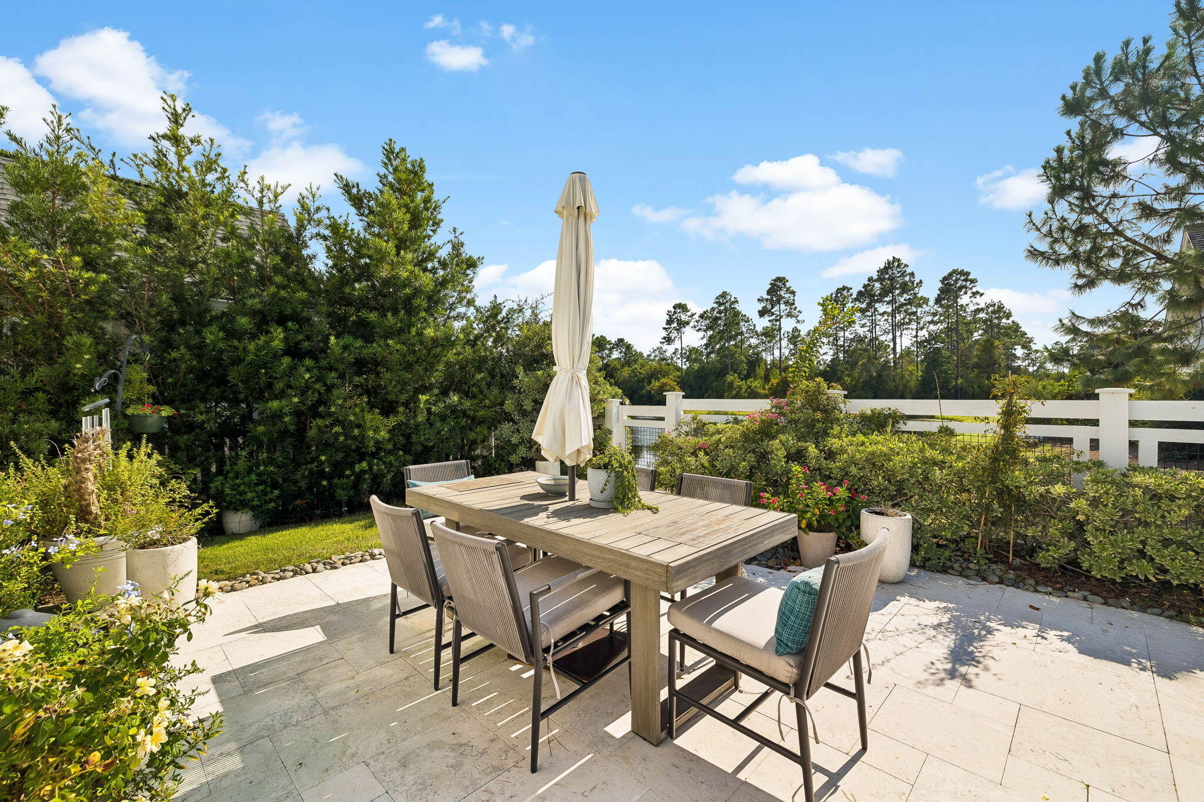
Outside, the custom pool is positioned to take advantage of sunset views over the lake and features a sun shelf, bubbler and fountains, with pool features conveniently controlled remotely. A custom lighting system offers single- and multi-color options, fading color blends and programmable lighting sequences for evenings outdoors. Upgraded pavers create a generous pool deck for lounging and entertaining, while extensive landscaping and mature hedges add privacy without sacrificing the lake view.

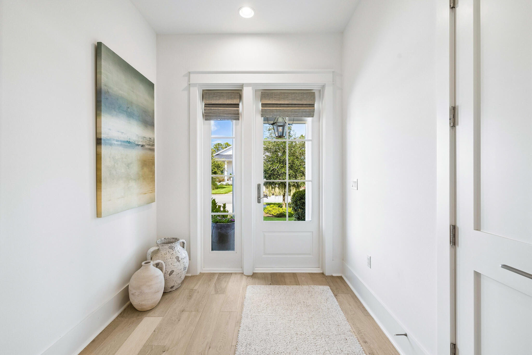
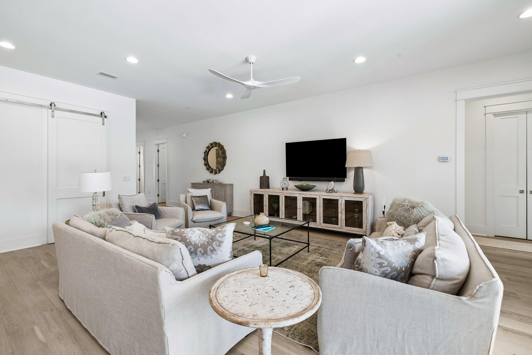
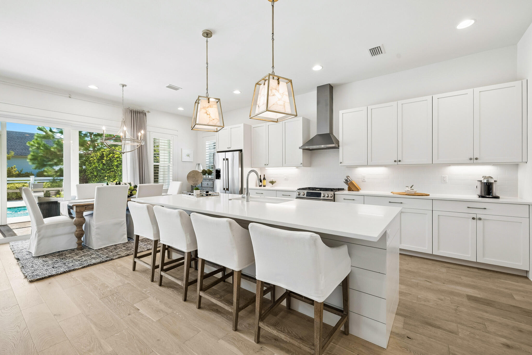
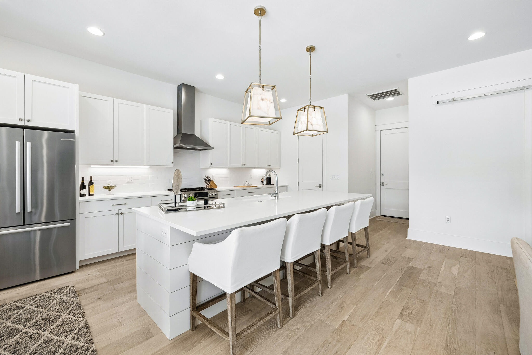
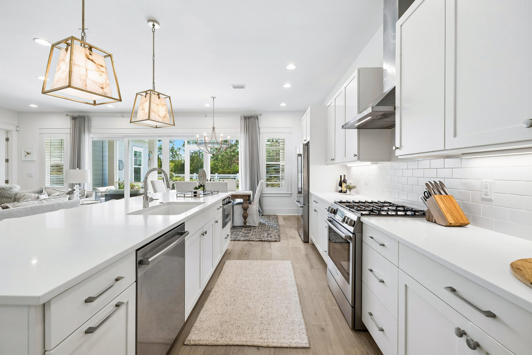
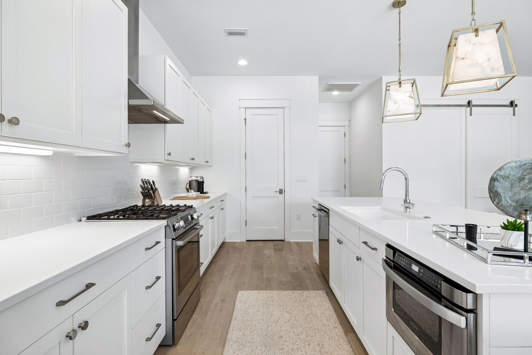
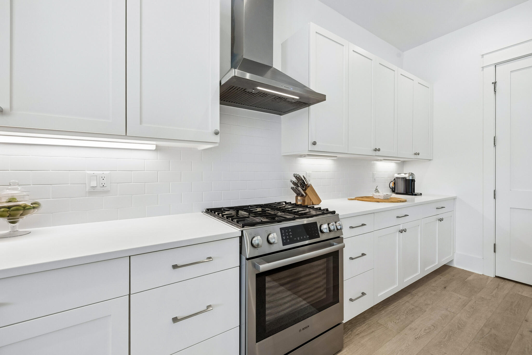
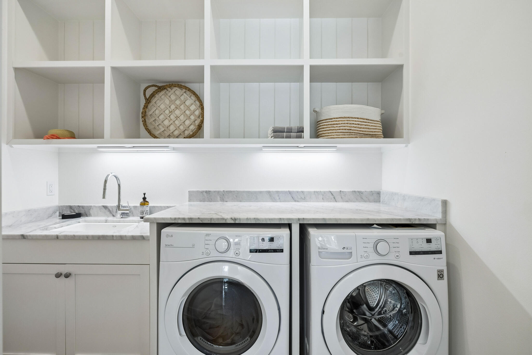
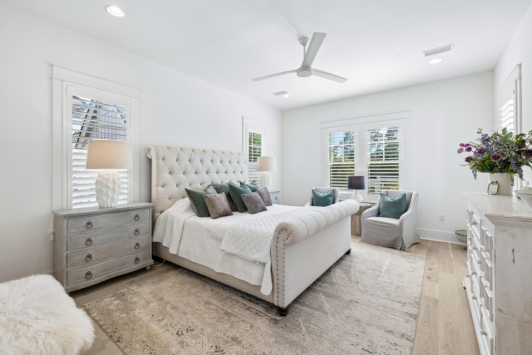
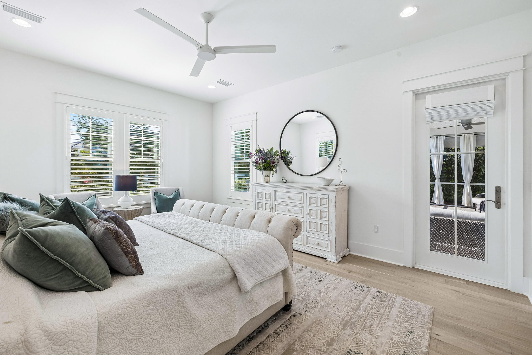
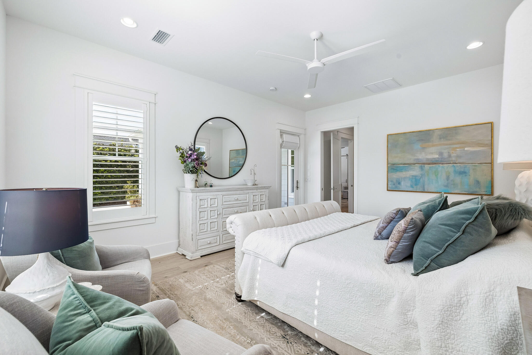
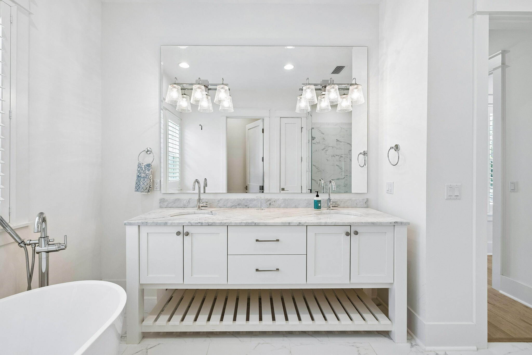
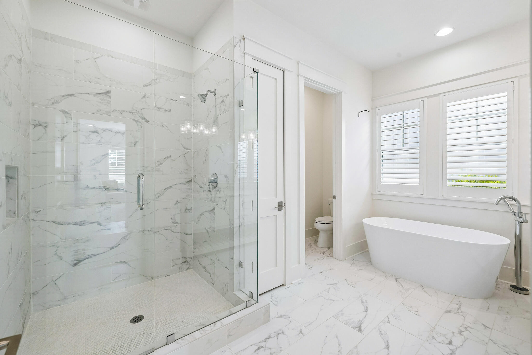
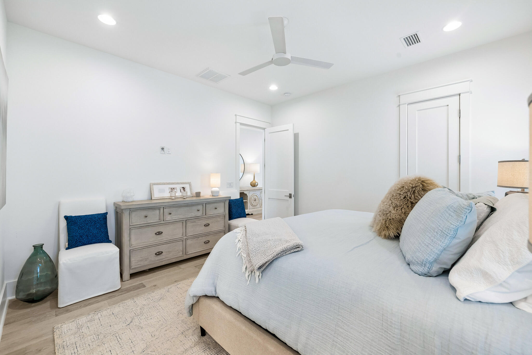
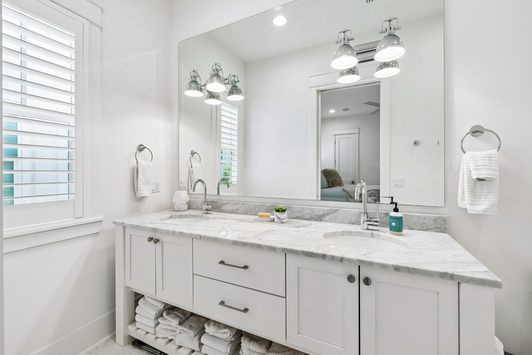
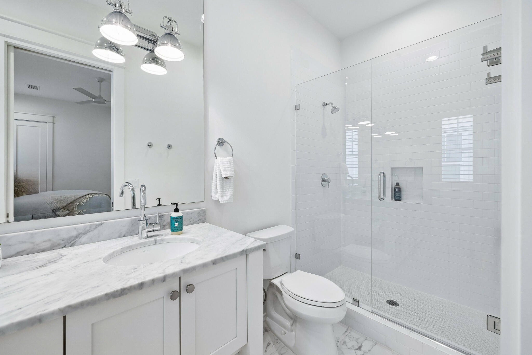
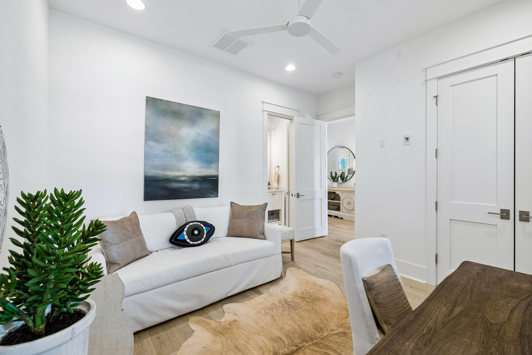
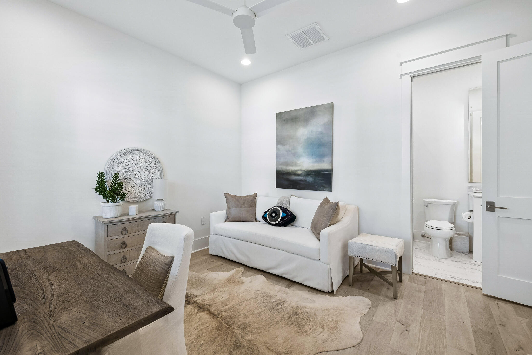
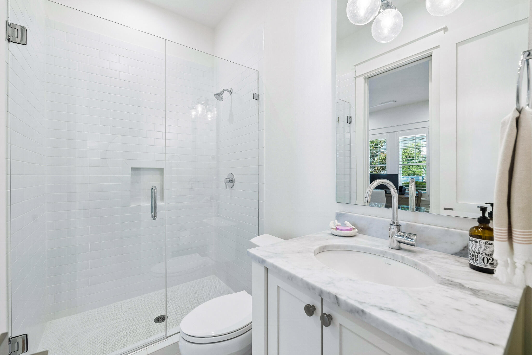
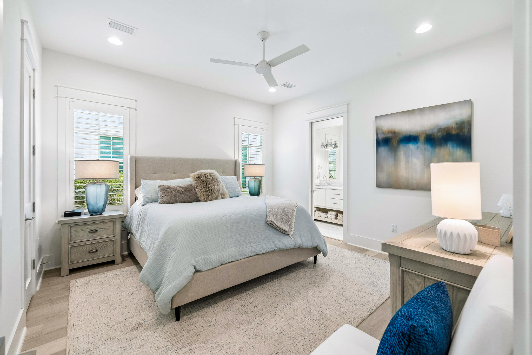
Inside, a light and airy aesthetic is complemented by beautiful white oak flooring throughout the main living areas. The open kitchen features quartz countertops, soft-close cabinetry and drawers, Bosch stainless steel appliances and a gas range, with a spacious layout that keeps the kitchen connected to the main living and dining spaces. The Eliot offers three bedrooms and three full baths, including a spacious primary suite and a secondary primary suite, providing an especially comfortable setup for overnight guests or extended stays. The bathrooms are finished with Carrara marble countertops, with porcelain tile adding another elevated detail in the primary bath. Carrara marble also carries into the laundry room, giving the home's utility spaces the same attention to finish as its main living areas.

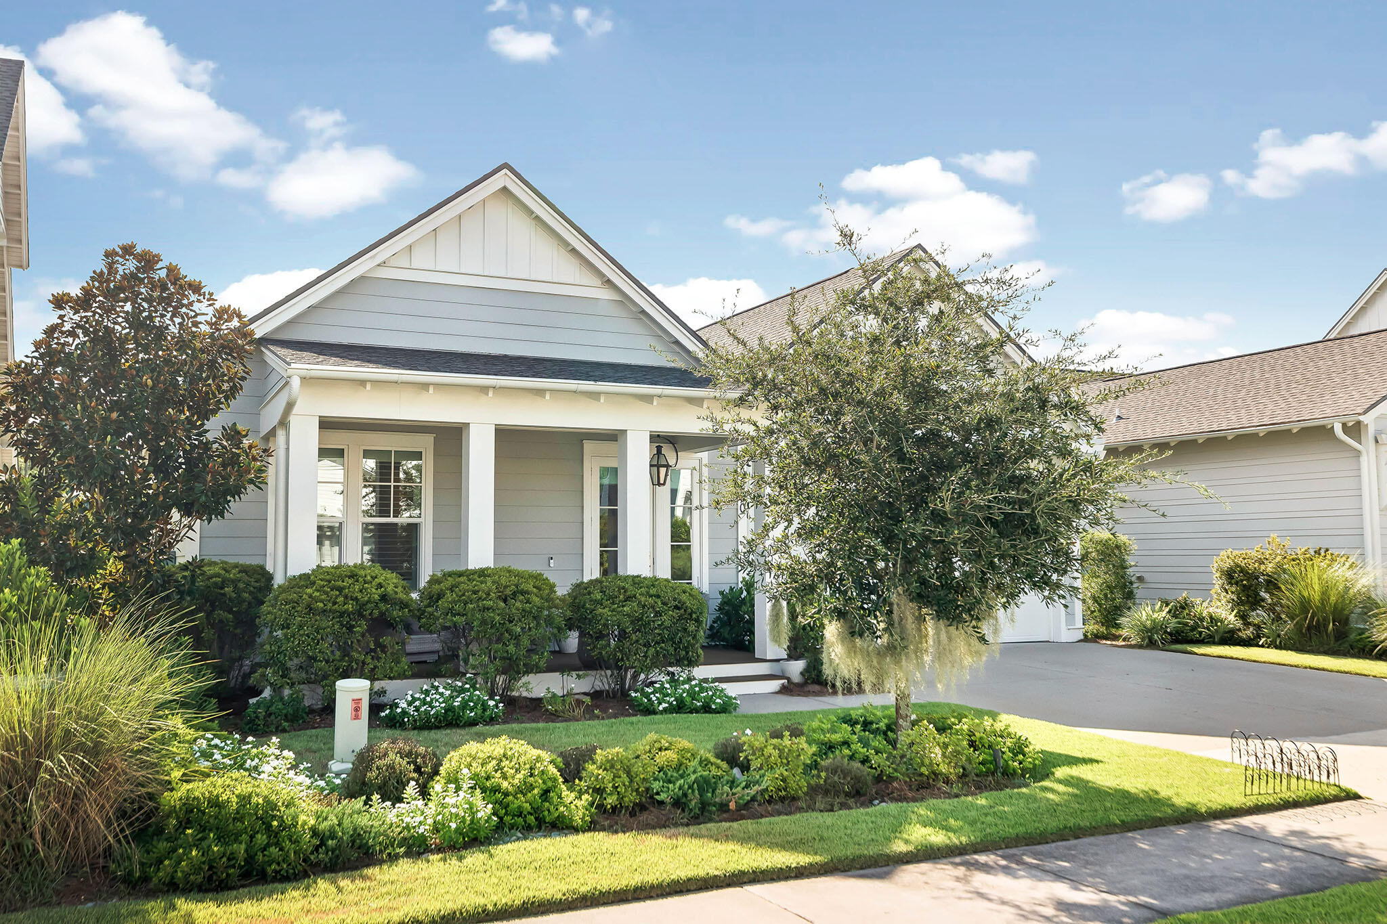
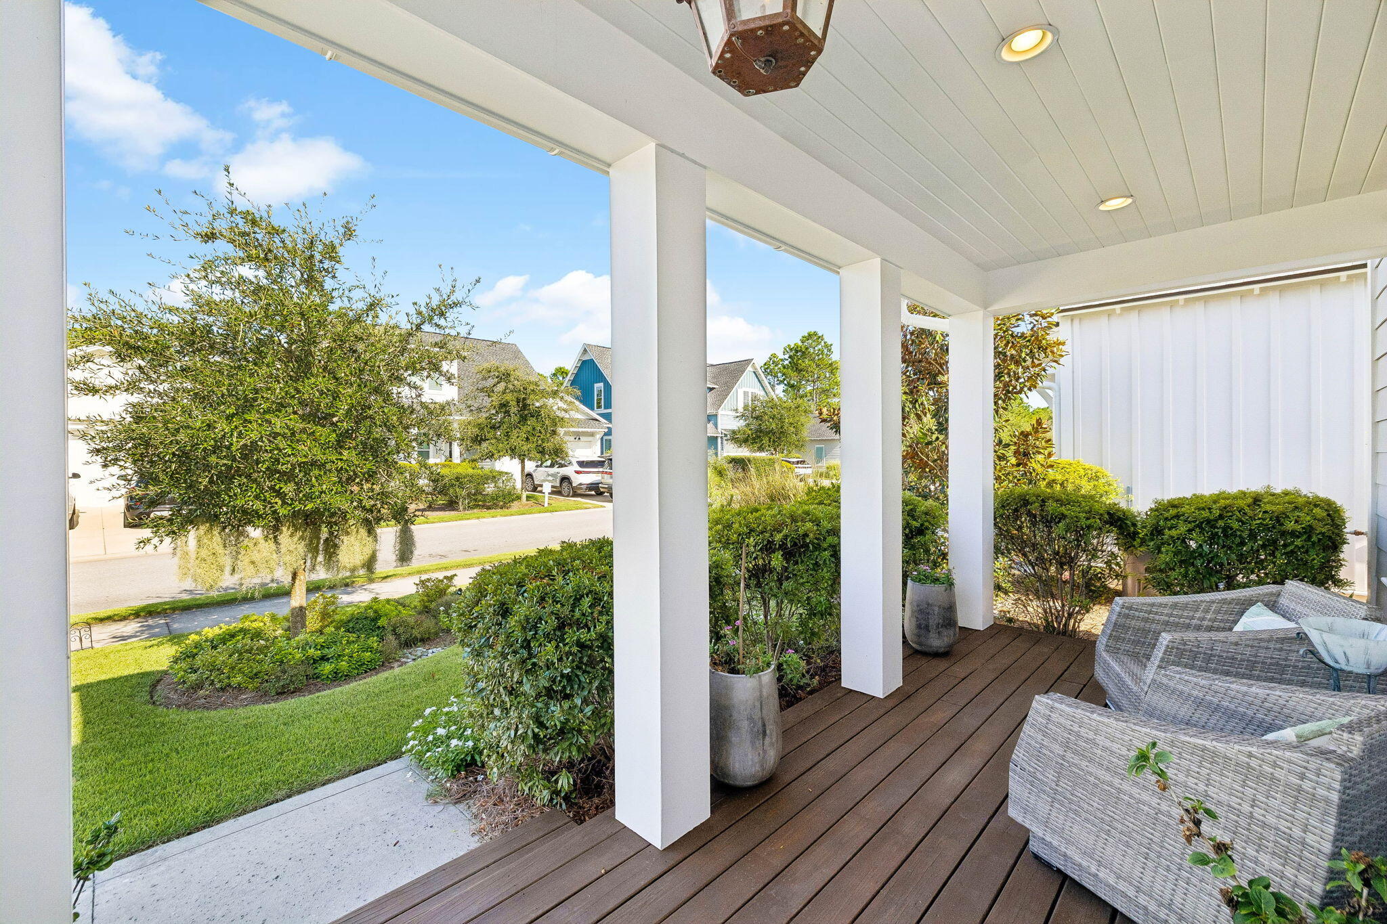
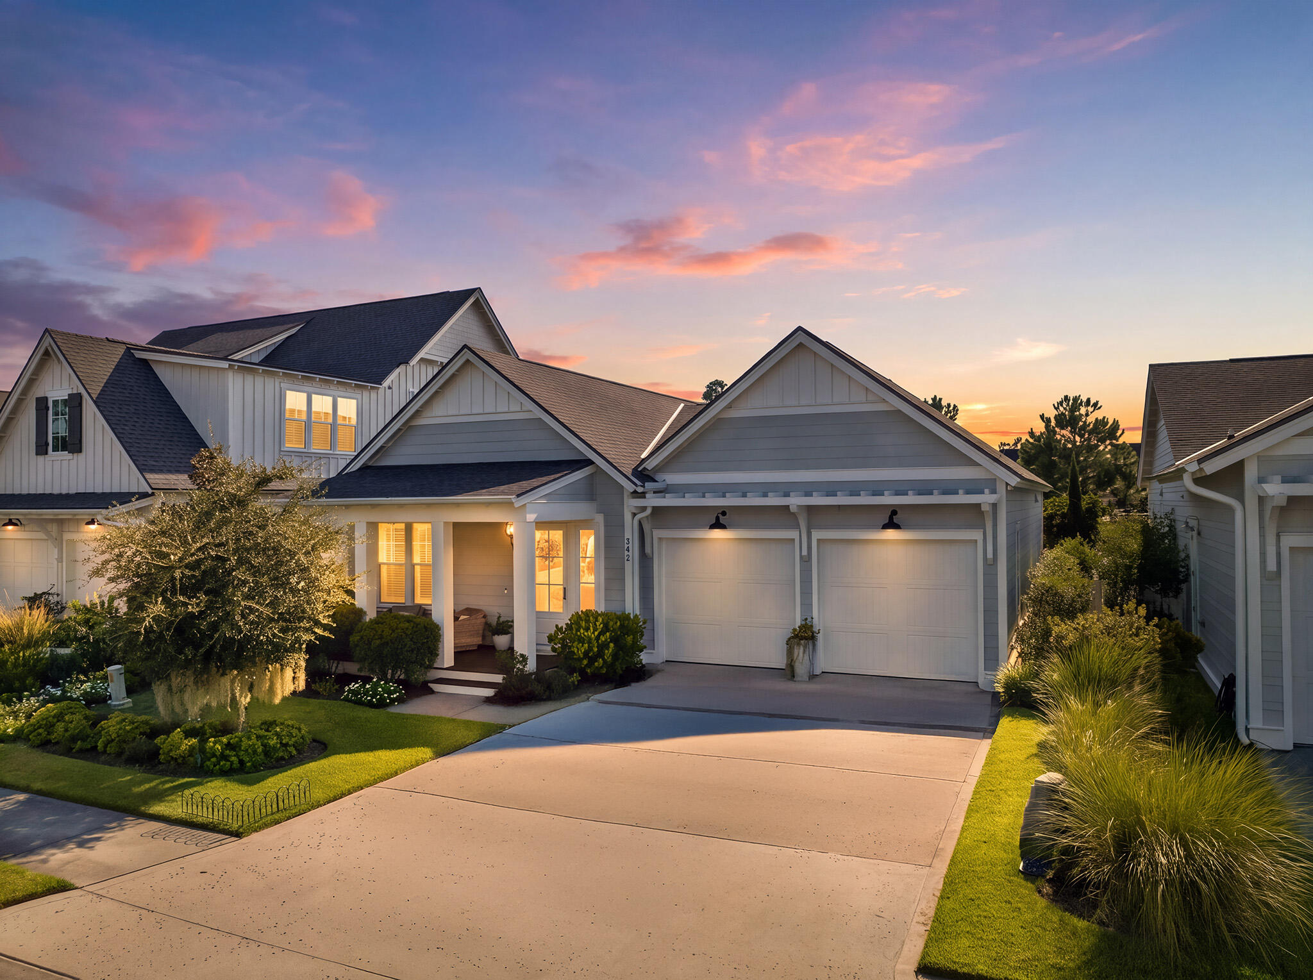
A two-car garage, screened rear porch and carefully considered upgrades round out the home. Used only as a second residence and very lightly lived in, the property has been exceptionally well maintained. With its custom pool, private outdoor space, sunset and lake views, and bright interiors, this home brings together some of the best elements of the Watersound Origins lifestyle.

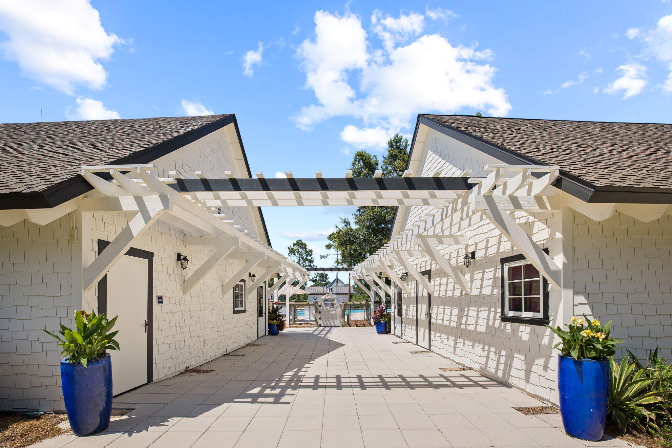
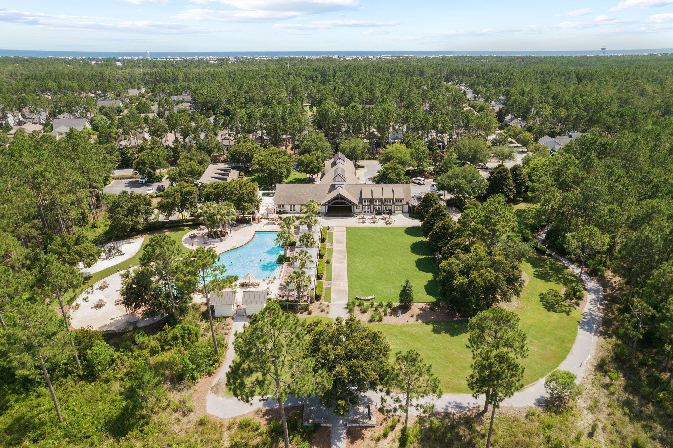
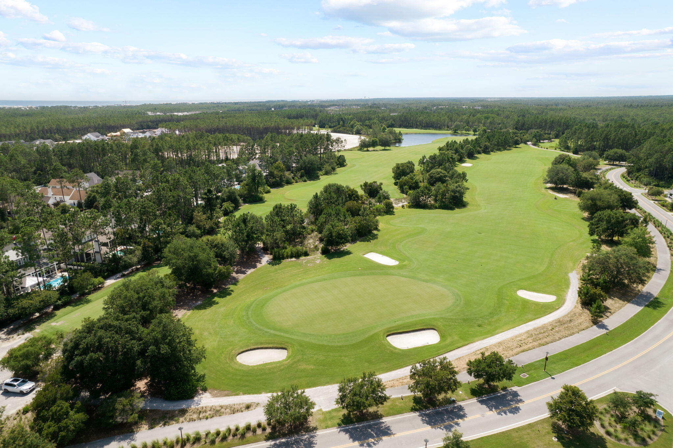
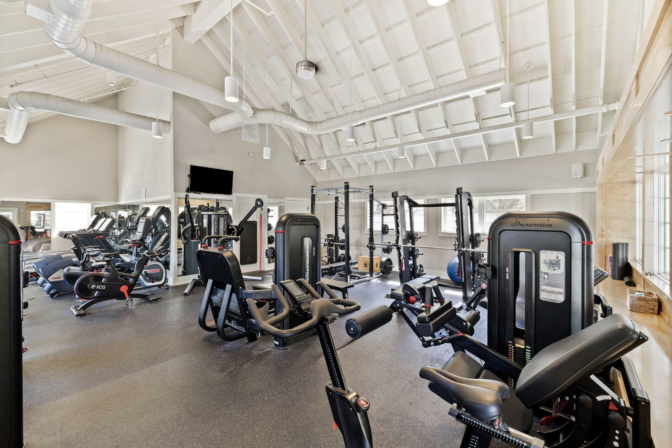
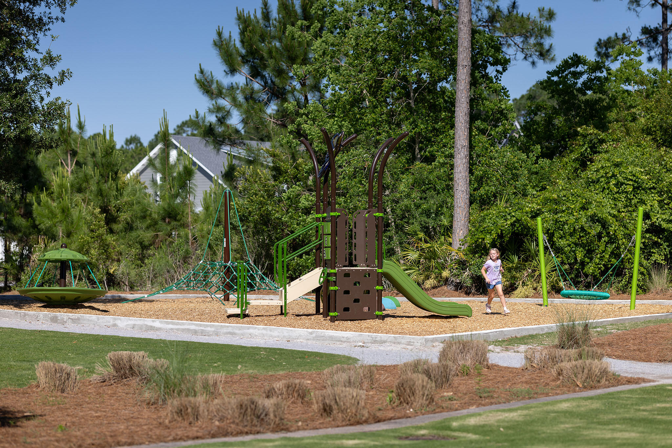
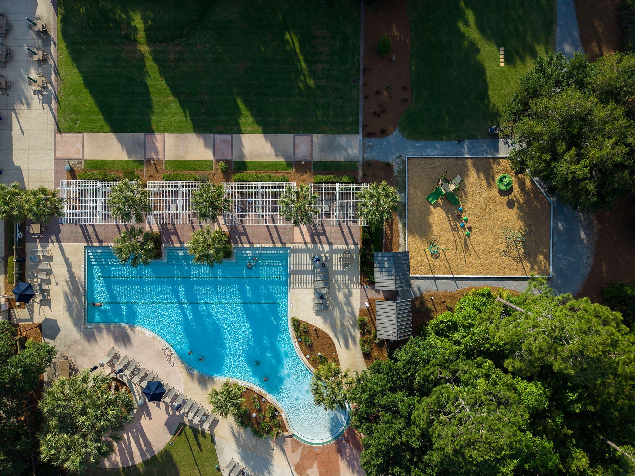
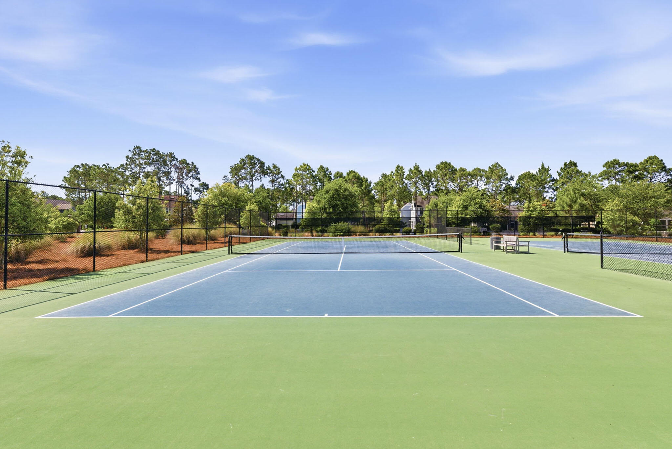
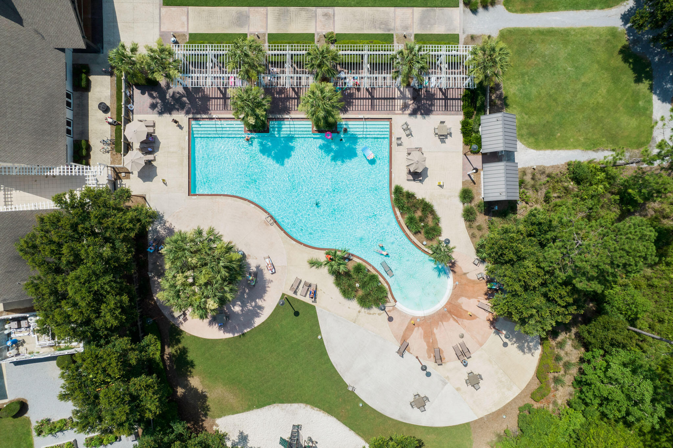
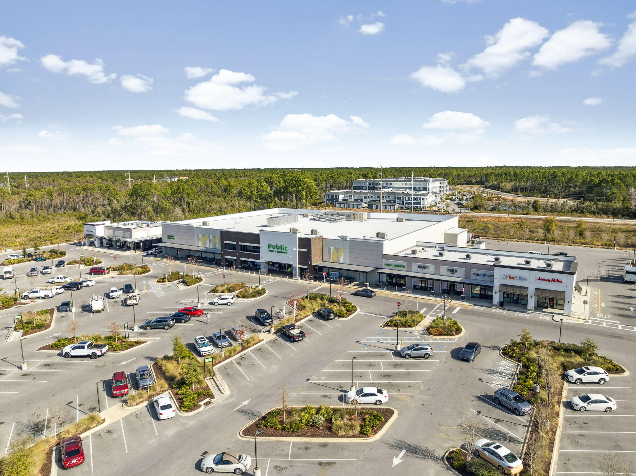
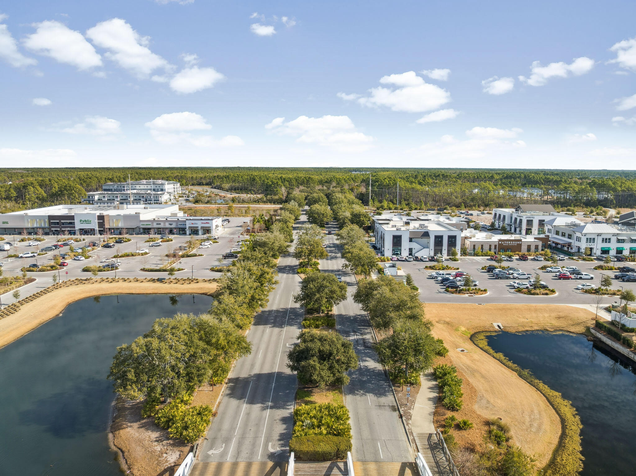
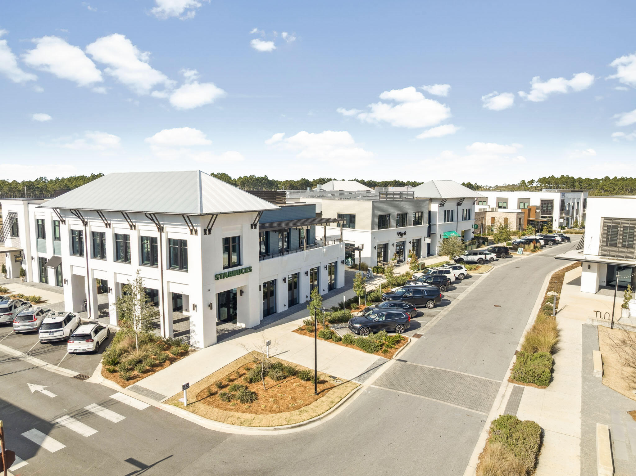
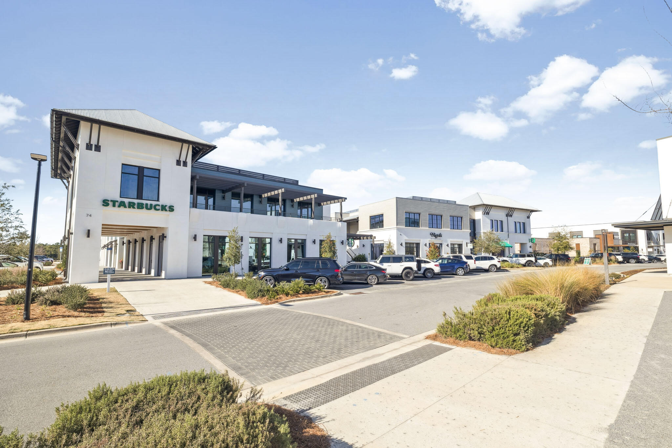
Watersound Origins offers a thoughtfully planned lifestyle surrounded by the natural beauty of Northwest Florida, with miles of walking and biking trails, parks and green spaces woven throughout the community. Residents enjoy access to the Village Commons pool and fitness center, sports courts, Lake Powell and the Origins Golf Course, along with neighborhood events and gathering spaces. Nearby Watersound Town Center adds Publix, restaurants, shopping, healthcare and everyday conveniences, while the beaches, dining and communities of 30A are just minutes away.

3
beds

3
baths

2,231 Sq.Ft. LIVING AREA

6,534 Sq.Ft. lot

BEAU BLANKENSHIP

BEAU BLANKENSHIP

Features & Amenities

Interior

  • total bedrooms3
  • Total bathrooms3
  • full bathrooms3
  • APPLIANCES Dishwasher, Disposal, Dryer, Microwave, Oven Self Cleaning, Range Hood, Refrigerator, Refrigerator W/Ice Mk, Stove/Oven Gas, Washer, Water Heater - Tnkls
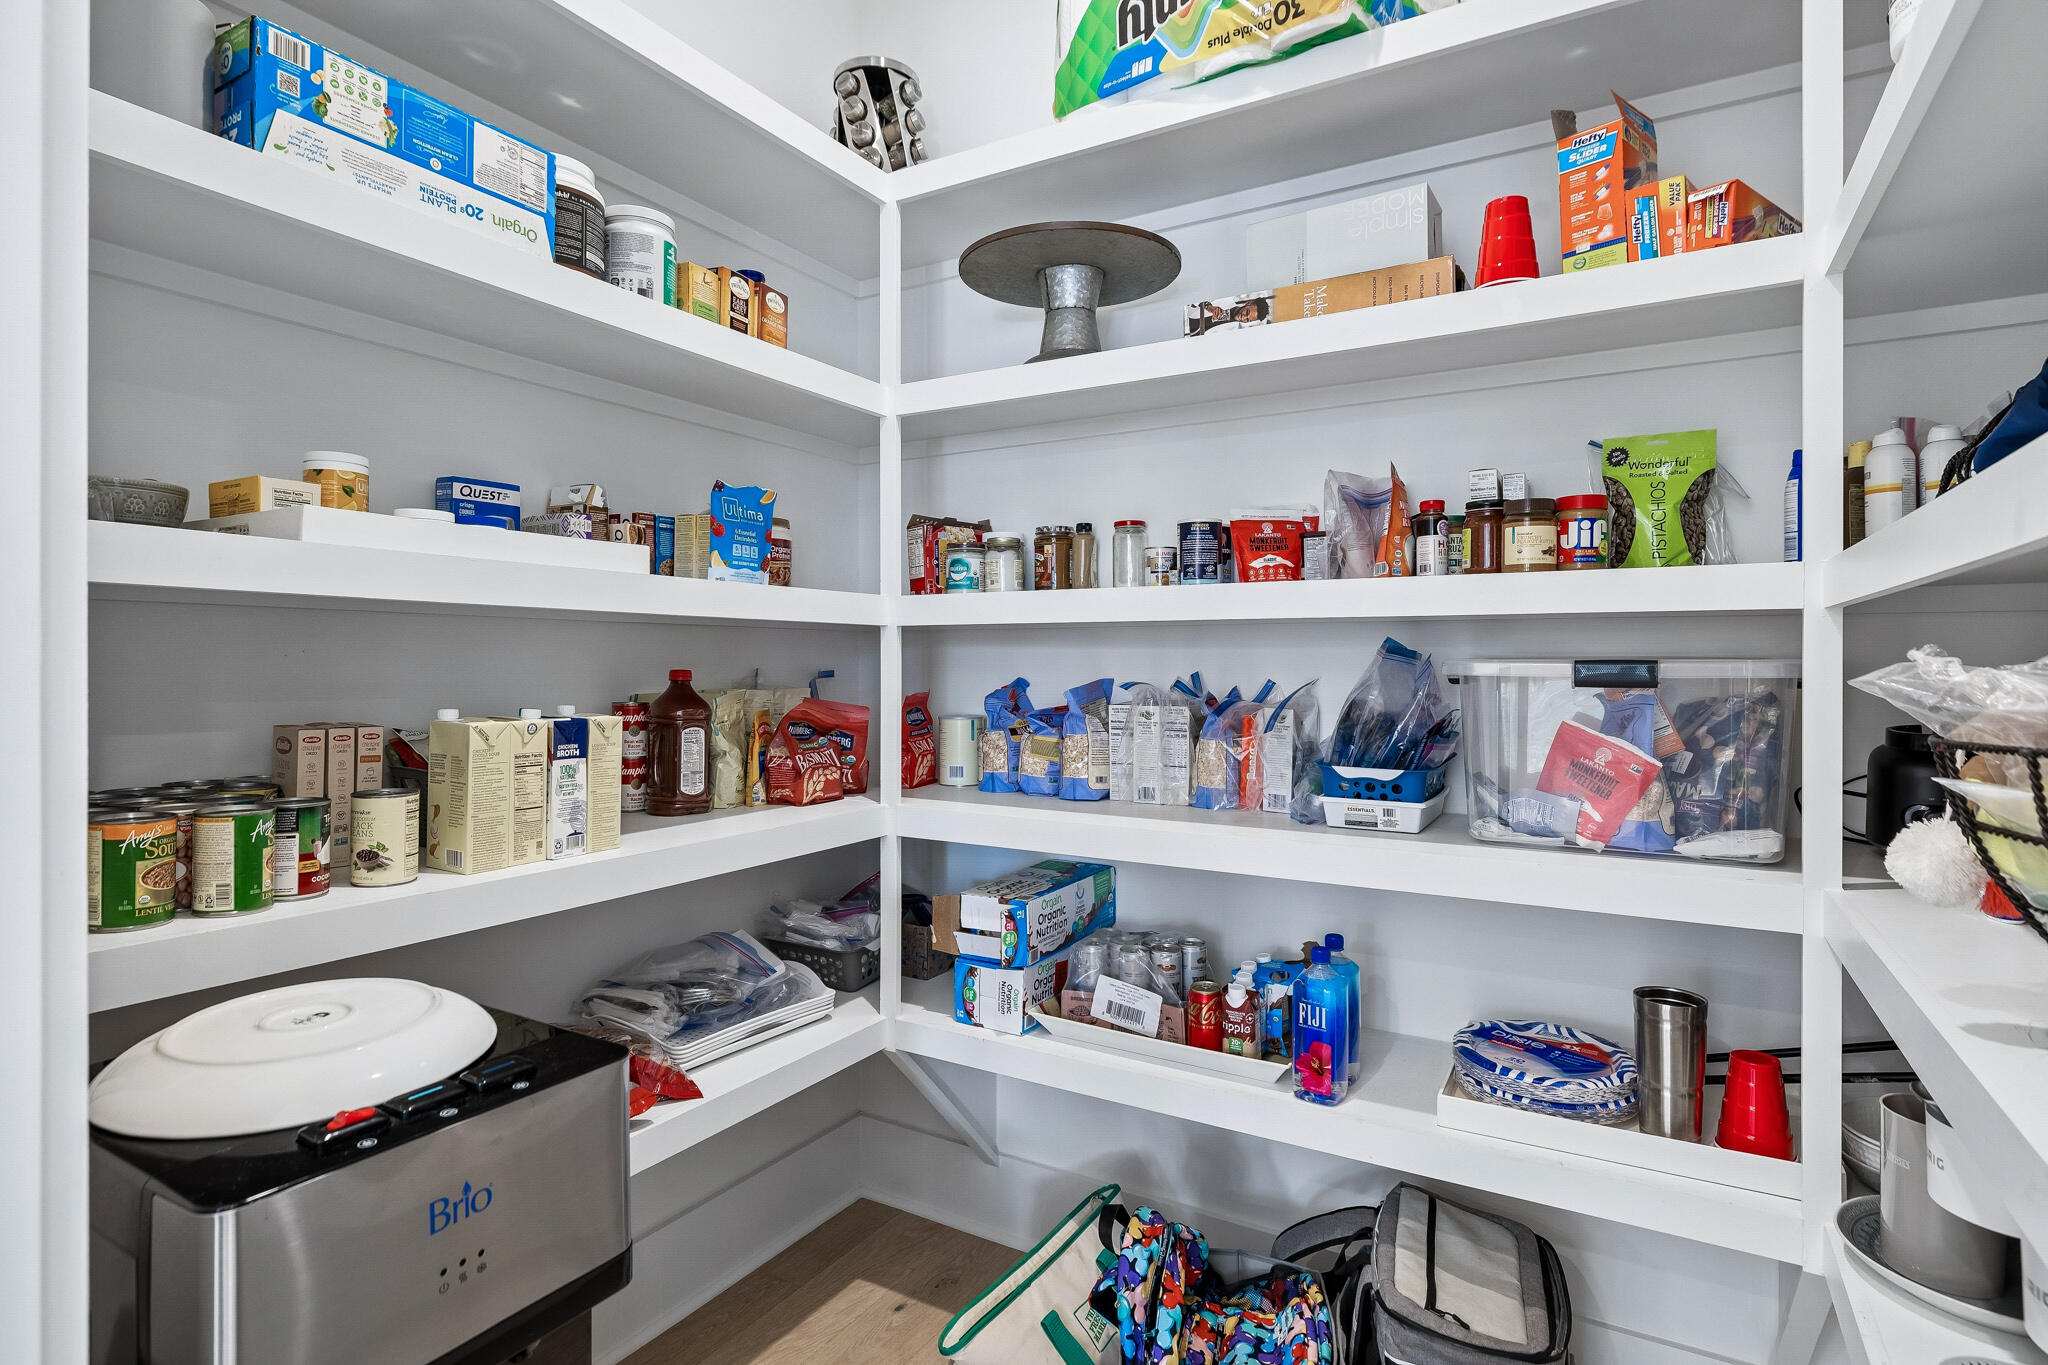
  • other interior Features Kitchen Island, Pantry, Pull Down Stairs, Shelving

Area & Lot

  • Status Sold
  • Date Sold October 29, 2026
  • Living Area2,231 Sq.Ft.
  • Total Area2,231 Sq.Ft.
  • Lot Area6,534 Sq.Ft.
  • MLS® ID1010114
  • TypeResidential
  • YEAR BUILT2021
  • NeighborhoodSeacrest
  • Architecture StylesFlorida Cottage
  • View DescriptionPond
  • Elementary SchoolDune Lakes
  • Middle SchoolEmerald Coast
  • High SchoolSouth Walton

Exterior

  • STORIES1
  • Garage Space2.0
  • utilitiesElectric, Gas - Natural, Public Water, TV Cable
  • PoolPool - Heated, Pool - In-Ground, Pool Type
  • lot featuresSidewalk, Within 1/2 Mile to Water
  • parkingGarage
  • HEAT TYPECentral
  • other exterior FeaturesRain Gutter, Pool - Gunite Concrt, Sprinkler System

Financial

  • Sales Price$1,050,000
  • Real Estate Tax $7,679/yr
  • Zoning Resid Single Family

Work with JAKE

Blankenship | Watkins Advisory Group's experience combined with the international and luxury brand power of Christie's International Real Estate, are essential in making our clients' real estate dreams a reality.
Follow Me on Instagram